<-- style PDP --> 1061 West 5th Street, Hamilton - Detached for sale for $999,900
  • new
  • for sale

1061 West 5th Street

Hamilton, Ontario, L9B 1J5 - Mewburn

$999,900

  • Neighbourhood

    Mewburn

  • Major Intersection

    Stone Church Rd W

  • Listed Since: 1 day(s)

  • Last update: today

Overview

  • Property Type

    Detached, [2-Storey]

  • Bedrooms

    4

  • Bathrooms

    4

  • Basement

    [Full + Unfinished]

  • Kitchen

    1

  • Total Parking

    2 (1 Attached Garage)

  • Lot Size

    95.1x32.8 (Feet)

  • Taxes

    $1.00 (2026)

  • Type

    Freehold

Property Description

Property description for 1061 West 5th Street, Hamilton

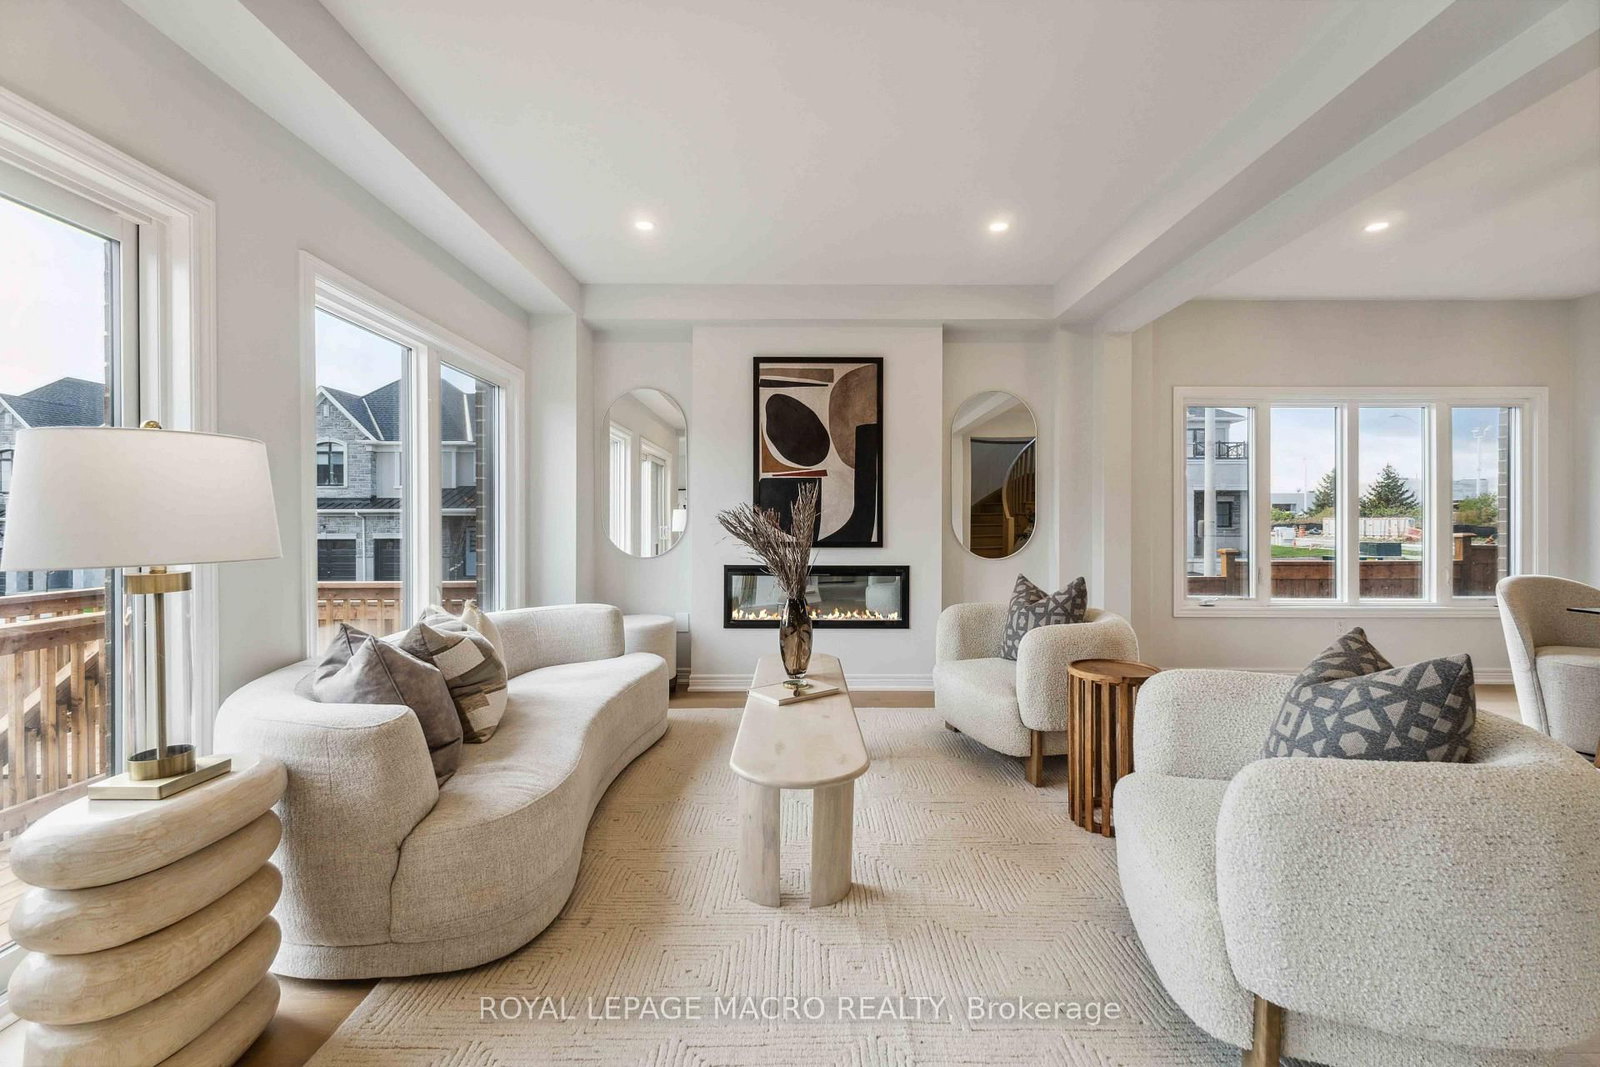
SINGLE & ready to MEET its NEW OWNER. DiCENZO HOMES offers a rare opportunity to own one of our GRANDE LUXURY SINGLES. Perfectly positioned in our most recent & upcoming community on WEST 5TH, this MODERN HOME welcomes you with a harmonious balance of BRICK, STONE & WOOD INSPIRED ELEMENTS. A 10' MAIN FLOOR makes way for everything to be on a GRANDER SCALE, with WINDOWS & 8' INTERIORDOORS. Open the front door to a "LARGER THAN LIFE FOYER" which leads you to OPEN CONCEPT ELEGANCE with room for a true DINING ROOM & an "AIRY" LIVING ROOM with "INFINITE" inspired GLASS DOORS welcoming the outdoors "in". The KITCHEN has endless opportunities for entertaining or creating. IF YOU MEET US at this unique time in the PRECON process, YOU WILL BE ABLE to put YOUR DESIGNER TOUCH to all finishes! What is YOUR UNIQUE STYLE & what FINISHES truly capture YOUR VISION? Buy early & have the ability to wrap your upgrades in at the beginning. When the day is done, the STAIRCASE lures you to the 9' second floor with FOUR SPACIOUS BEDROOMS. TWO ROOMS share a JACK & JILL BATHROOM, ONE ROOM has ENSUITE privileges & the PRIMARY is a SPA INSPIRED RETREAT, complete with FREESTANDING TUB, SHOWER with FRAMELESS GLASS SHOWER DOOR, DOUBLE SINKS, TWO WALK IN CLOSETS & upstairs LAUNDRY ROOM so spacious it might make you enjoy laundry. This home is CLOSE TO EVERYTHING, with a fabulous WEST MOUNTAIN LOCATION that puts you in walking distance to RETAIL, RESTAURANTS & could be YOUR HOME by SUMMER 2027.

Listed by ROYAL LEPAGE MACRO REALTY

  • MLS #

    X13613866

  • Sq. Ft

    2000-2500

  • Sq. Ft. Source

    MLS

  • Lot Irregularities

    n/a

  • Year Built

    New

  • Pool

    [None]

  • Drive

    [Private]

  • Garage

    Attached, 1 spaces

  • Total Parking

    2

  • Family Room

    N

  • Den

    N

  • Exterior

    [Brick

  • Fireplace

    N

  • Roof

    [Asphalt Shingle, Metal]

  • Foundation

    [Poured Concrete]

  • Elevator

    n/a

  • Water View

    n/a

  • Laundry Level

    n/a

  • Heat

    Forced Air

  • A/C

    [None]

  • Water

    Municipal

  • Water Supply

    n/a

  • Sewers

    [Sewer]

  • Central Vac

    N

  • Living

    4.27 x 5.03 ft Main level

  • Breakfast

    2.74 x 2.74 ft Main level

  • Kitchen

    2.74 x 4.17 ft Main level

  • Dining

    3.66 x 3.91 ft Main level

  • Mudroom

    0.0 x 0.0 ft Main level

  • Bathroom

    0.0 x 0.0 ft Main level

    2 Pc Bath

  • Primary

    4.27 x 3.96 ft 2nd level

  • Bathroom

    0.0 x 0.0 ft 2nd level

    5 Pc Ensuite

  • 2nd Br

    3.1 x 3.45 ft 2nd level

  • 3rd Br

    3.51 x 3.05 ft 2nd level

  • 4th Br

    2.87 x 3.96 ft 2nd level

  • Bathroom

    0.0 x 0.0 ft 2nd level

    4 Pc Ensuite

  • Bathroom

    0.0 x 0.0 ft 2nd level

    4 Pc Bath

  • MLS #

    X13613866

  • Sq. Ft

    2000-2500

  • Sq. Ft. Source

    MLS

  • Lot Irregularities

    n/a

  • Year Built

    New

  • Pool

    [None]

  • Drive

    [Private]

  • Garage

    Attached, 1 spaces

  • Total Parking

    2

  • Family Room

    N

  • Den

    N

  • Exterior

    [Brick

  • Fireplace

    N

  • Roof

    [Asphalt Shingle, Metal]

  • Foundation

    [Poured Concrete]

  • Elevator

    n/a

  • Water View

    n/a

  • Laundry Level

    n/a

  • Heat

    Forced Air

  • A/C

    [None]

  • Water

    Municipal

  • Water Supply

    n/a

  • Sewers

    [Sewer]

  • Central Vac

    N

  • Living

    4.27 x 5.03 ft Main level

  • Breakfast

    2.74 x 2.74 ft Main level

  • Kitchen

    2.74 x 4.17 ft Main level

  • Dining

    3.66 x 3.91 ft Main level

  • Mudroom

    0.0 x 0.0 ft Main level

  • Bathroom

    0.0 x 0.0 ft Main level

    2 Pc Bath

  • Primary

    4.27 x 3.96 ft 2nd level

  • Bathroom

    0.0 x 0.0 ft 2nd level

    5 Pc Ensuite

  • 2nd Br

    3.1 x 3.45 ft 2nd level

  • 3rd Br

    3.51 x 3.05 ft 2nd level

  • 4th Br

    2.87 x 3.96 ft 2nd level

  • Bathroom

    0.0 x 0.0 ft 2nd level

    4 Pc Ensuite

  • Bathroom

    0.0 x 0.0 ft 2nd level

    4 Pc Bath

Thinking of Selling?

Find Out Your Home’s Value in Today’s Market!

No Email or Signup is required to view your home estimate.

estimate your home value

Contact Manoj Kukreja

Sales Representative,
Century 21 People’s Choice Realty Inc.,
Brokerage
(647) 576 - 2100

Manoj profile avatar

Mortgage Calculator

This data is for informational purposes only.

Mortgage Payment per month

Principal Amount

Interest

Total Payable

Amortization

Amortization

Closing Cost Calculator

This data is for informational purposes only.

Closing Cost Total for this property

Total Cash flow for purchasing this property

Down Payment(%)*
Additional information

Provincial Land Transfer Tax

Ontario Land Transfer Tax Rebate

Toronto Land Transfer Tax

Toronto Land Transfer Tax Rebate

PST on CMHC Insurance Premium

Lawyer Fees

$2,825

Government Registration Fee's

$164

Title Insurance

Closing Cost Total

Total Cash flow for purchasing this property

Provincial Land Transfer Tax

Ontario Land Transfer Tax Rebate

Toronto Land Transfer Tax

Toronto Land Transfer Tax Rebate

PST on CMHC Insurance Premium

Lawyer Fees

$2,825

Government Registarion Fee's

$164

Title Insurance

Down Payment(%)*

* A down payment of less than 20% is permitted only for first-time home buyers purchasing their principal residence. The minimum down payment required is 5% for the portion of the purchase price up to $500,000, and 10% for the portion between $500,000 and $1,500,000. For properties priced over $1,500,000, a minimum down payment of 20% is required.

Thinking of Selling?

Find Out Your Home’s Value in Today’s Market!

No Email or Signup is required to view your home estimate.

estimate your home value

Contact Manoj Kukreja

Sales Representative, Century 21 People’s Choice Realty Inc., Brokerage
(647) 576 - 2100

Manoj profile avatar

Recent Sold Listings in Mewburn, Hamilton

Popular Cities